




Mechanical, electrical, and plumbing (MEP) systems are a building's lungs, nervous system, and circulatory system. Yet most people see only two parts of an MEP project: the drawings and the finished building.
What happens between those two points is where much of the real work of MEP engineering takes place. A design has to move from an idea on paper to systems that can be coordinated, installed, tested, and operated as intended. Each stage builds on the last, and decisions made along the way can have a lasting effect on how well the finished building performs.
This article follows that journey through its four stages: Design, Between Design and Construction, Construction, and Post-Construction.
Stage 1: Design
Programming and Schematic Design (SD)
Schematic design is where the MEP engineer begins translating the owner's goals and the building's intended use into an initial system approach. Understanding how the space will operate, what it needs to support, and the project's performance and budget expectations helps establish the basic design requirements. From there, the MEP engineer establishes rough equipment sizing and space allocations in coordination with the architect and structural engineer.
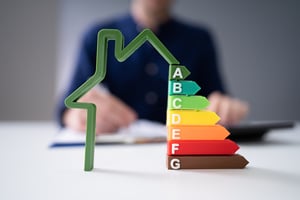 Decisions made at this stage can shape the project well beyond design. They influence how systems fit within the building, what they cost to install and operate, and how efficiently the building can perform over time. On performance-driven projects, early energy modeling can also help compare system options before major decisions are locked in.
Design Development (DD)
In design development, the MEP design becomes more specific. Duct and pipe routing is roughed in, equipment is selected, electrical panel and switchgear locations are set, and load calculations become more detailed. MEP engineering becomes increasingly tied to architectural coordination as the team confirms enough space for plenums, chases, equipment access, and shafts.
Construction Documents (CDs)
This is where the design is finalized into the drawings and specifications used for permitting, bidding, and construction. System layouts, equipment selections, controls, and all other MEP technical requirements are documented in detail, and the MEP engineer completes final code compliance checks before issuing the coordinated design set.
Permit Submission
Once the construction documents are ready, they are submitted to the appropriate Authority Having Jurisdiction (AHJ) for review and approval. Depending on the project, this may include the building department, fire marshal, health department, or utility. Because permit review can be time-consuming and often falls on the project schedule's critical path, teams typically submit before or alongside bidding to minimize potential schedule delays.
Stage 2: Between Design and Construction
This phase is easy to overlook, but it is where a large amount of project risk gets resolved or created. It is also where MEP engineering services move beyond producing drawings and into protecting design intent in the real world.
Bidding and Contractor Selection
Contractors price the construction documents. This is the MEP design's first real-world stress test. Contractors may flag ambiguities, unclear scope between trades, or procurement concerns. MEP engineers typically answer bid questions so pricing remains aligned with design intent.
Submittals
Once trades are under contract, they submit product data for the equipment they intend to install, such as air handling units, switchgear, and VAV boxes. The MEP engineer reviews each submittal against the design specifications and intent to confirm the proposed equipment is appropriate. If it does not meet the design requirements, the engineer returns it to the trade for revision and resubmittal.
A mismatched footprint or wrong voltage caught here is a redline. Caught after installation, it can mean demolition and rework.
Coordination Drawings and Clash Detection
Ductwork, piping, conduit, and sprinkler mains all compete for the same overhead space. Using Building Information Modeling (BIM), the trades develop a coordinated 3D model of their actual routing and use clash detection to identify locations where systems conflict. Coordination meetings resolve those issues trade by trade.
The resulting installation drawings can differ from the original routing while preserving the MEP design's performance intent.
Procurement of Long-Lead Equipment
Major equipment such as switchgear, generators, chillers, cooling towers, and custom air handlers can have significant lead times. Purchase orders may be issued early so equipment delivery does not become a critical path schedule constraint.
On projects with sustainability or performance targets, procurement is also where design requirements have to carry through into the equipment and materials actually purchased.
Permit Comments and Resubmission
Plan review comments from the AHJ may require clarification or revision before permits are issued. The design team responds and resubmits as needed so work can proceed.
Stage 3: Construction
Installation and Sequencing
Trades install systems using coordinated construction information and project sequencing. Underground and below-slab plumbing often come first, followed by ductwork, piping, and conduit rough-in before walls and ceilings close. Equipment is then set and connected, followed by final fixtures and devices.
This is where the coordinated design becomes a physical building, making construction quality and adherence to design intent especially important.
RFIs (Requests for Information)
Field conditions rarely match the drawings perfectly. Existing structure, unforeseen conditions, or drawing gaps can generate RFIs. A responsive MEP engineer helps resolve those questions quickly to avoid stalling work.
Change Orders
When field conditions, code requirements, or owners require a design change, the engineer documents the revision along with its cost and schedule impact.
Site Observation
The design engineer makes periodic site visits to ensure the work matches the design intent. This supports the contractor's quality-control process but does not replace it.
Inspections
 Local inspectors review rough-in and final work at defined milestones. Utilities will also inspect work before electrical or gas service is energized.
Testing, Adjusting, and Balancing (TAB)
Once HVAC systems are operational, the TAB contractor measures and adjusts airflows and water flows to align with design values. The engineer reviews the report and addresses any issues. Proper air balancing also establishes an important baseline for future building operation.
Stage 4: Post-Construction
Commissioning
Once installation is complete and building systems are operational, commissioning verifies that systems perform as intended as the project moves toward turnover. The commissioning agent tests equipment and controls under operating conditions, confirms systems respond correctly, and identifies issues to resolve before owner acceptance.
For example, commissioning may confirm that a fire alarm signal shuts down the correct air handlers or that HVAC controls sequence equipment properly. Commissioning also plays an important role in green building certifications, including LEED, where fundamental commissioning is a requirement for many project types.
For existing buildings, retro-commissioning applies a similar process to systems already in operation, helping identify performance issues that may have developed over time.
Punch List
The design team and owner's representative walk the completed spaces and identify incomplete or incorrect work for the contractor to complete before final acceptance.
As-Built (Record) Drawings
The contractor and engineer update the design drawings with documented field changes to reflect the installed systems. Accurate records become important over time as the building is maintained, renovated, or troubleshooting is required.
O&M Manuals and Training
O&M manuals are compiled to provide equipment documentation, maintenance requirements, and operating information for the building systems. Facility staff is also trained on system controls and day-to-day operation before turnover.
Warranty Period
Equipment and installation warranties vary by project and manufacturer. During the warranty period, the project team may also conduct seasonal or follow-up reviews to confirm systems continue to perform as intended.
Why the Full Picture Matters
It is easy to think of MEP work as a simple handoff from design to construction. In reality, the value of good MEP engineering comes from what happens across the entire process. Design intent must survive coordination, procurement, field conditions, installation, and final verification before it becomes a building that performs as expected.
When any part of that process is rushed or disconnected, problems tend to surface later. Poor coordination can lead to RFIs, change orders, and rework during construction. At the same time, inadequate testing or commissioning can leave owners with systems that are technically complete but do not operate as intended. The work between design and occupancy is what turns drawings into reliable, efficient, and maintainable building systems.
That lifecycle perspective is central to Emerald Built Environments' MEP engineering services. When Emerald leads the MEP design, its engineers can carry that focus on coordination, constructability, and long-term performance from early design through construction and turnover.
On projects where another MEP engineer is already in place, Emerald (A Crete United Company) can provide targeted support that strengthens the overall design and delivery process. That may mean using energy modeling to test major system decisions early, commissioning to verify performance at turnover, or green building expertise to help align the design with certification goals. These services complement the MEP engineer's work and help carry performance objectives from design through operation.
